I’ve watched teams burn two full shifts chasing “bad solder paste” when the real issue was a boring, repeatable X/Y shift that showed up on every board like clockwork.
Three words: measure the error.
Because component misalignment isn’t one problem. It’s a family of problems, and “offset errors” are the easiest ones to beat—if you stop treating them like a mystery and start treating them like a coordinate system fight between your CAD data, your fiducials, your vision, and your nozzle center.
So let’s talk about the stuff people avoid saying out loud.
Most “placement accuracy” debates are coping. If your line places 0402 fine today but shoves every QFN 0.12 mm to the east tomorrow, your machine didn’t suddenly forget physics. Your process did.
The intent behind the search
If you typed this H1 into Google, you’re not shopping. You’re in trouble.
This is informational intent with urgent operational stakes: you want a practical way to detect a component offset error, isolate whether it’s board data vs. machine calibration, and correct it without turning your SMT line into a science fair project.
You probably also want ammunition for the internal argument you’re about to have with someone who thinks “AOI will catch it” means “it’s fine.”
Offset errors have fingerprints
Here’s the mental model I use on real lines, not in vendor brochures.
Pattern 1: Global shift (everything is off the same way). This screams datum/fiducial/board coordinate trouble. Or a conveyor clamp reference that moved. Or a camera calibration that drifted. Boring. Fixable.
Pattern 2: Component-class shift (only certain parts are off). Now you’re looking at nozzle offset calibration, feeder pitch errors, pocket position tolerance, pickup centering, or vision lighting/threshold settings that fail for shiny terminations.
Pattern 3: Scatter (random directions, random sizes). That’s mechanical slop, warpage, vacuum issues, bent nozzles, bad components, or an operator “helping.” It’s also where people waste time because there isn’t one clean lever to pull.
Offset errors live in Pattern 1 and 2. That’s why they’re worth your time.
Detection: stop staring at pictures, start extracting numbers
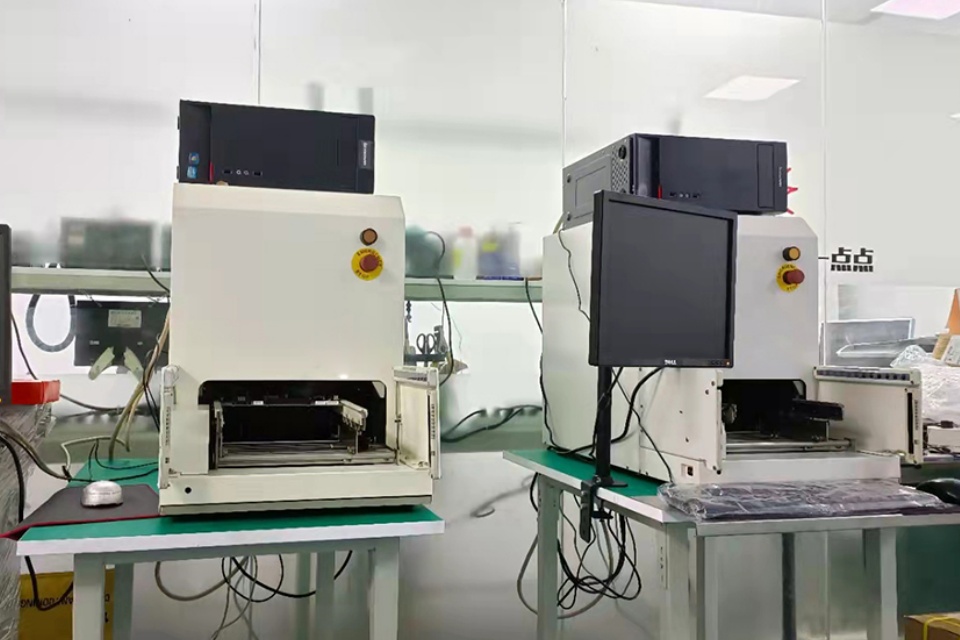
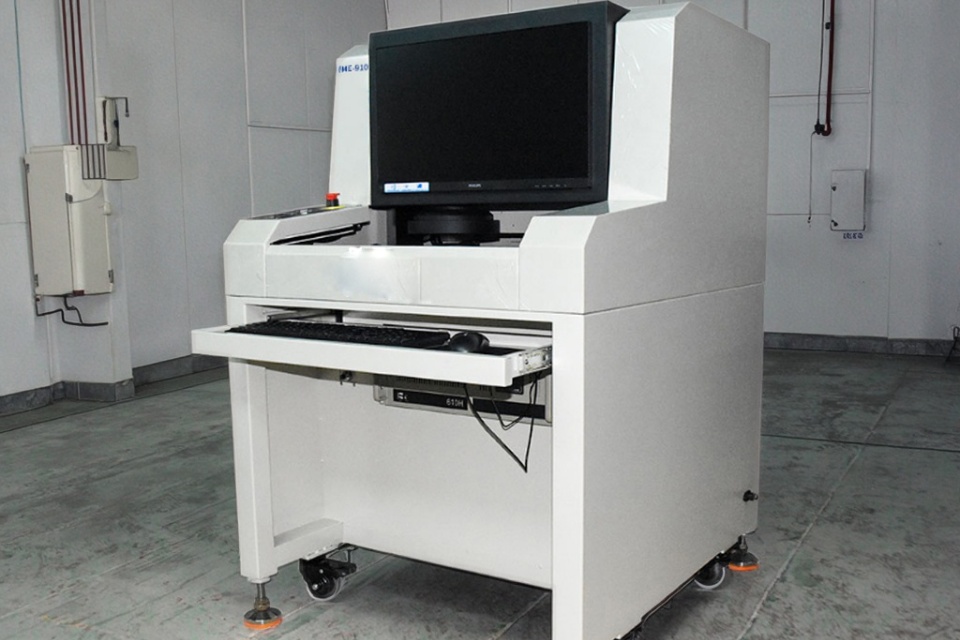
AOI screenshots feel comforting. They’re also a trap. A picture doesn’t tell you whether the error is repeatable.
I want a simple dataset:
- Board ID (or panel position)
- RefDes / package type
- X error (mm)
- Y error (mm)
- Theta error (degrees)
- Timestamp / shift
- Machine / head / nozzle ID (if you can)
If you can export AOI placement deviation logs, do it. If you can’t, run a short first-article inspection loop and manually record 20 placements across the board: corners, center, fine-pitch parts, and one or two passives.
Then ask one question:
Is the mean error non-zero and stable?
If yes, you’re not hunting ghosts. You’re hunting an offset.
The ugly truth about “it’s just rework”
Rework is not a rounding error anymore. Labor is the choke point in 2024.
IPC reported that 66% of electronics manufacturers were experiencing rising labor costs (and 44% rising material costs) in their February 2024 survey window. That’s not background noise; it’s the bill you pay every time you accept misalignment as normal. According to IPC’s Feb 15, 2024 release, the data came from a survey fielded Jan 15–31, 2024. IPC labor cost index release. (electronics.org)
So yeah, offset errors matter. Not because they’re “bad quality.” Because they’re expensive, slow, and they pile up.
Root cause triage: what I check first
I’m going to give you the order that saves time, not the order that sounds nice in a training deck.
1) CAD centroid / library origin errors (the silent killer)
If your CAD data is wrong, every calibration you do will “fix” the wrong thing.
Common tells:
- Only one footprint family is consistently shifted (e.g., all SOT-23 are +0.10 mm X).
- AOI shows the same vector on every board, regardless of panel location.
- The machine “places perfectly” relative to its own taught vision box, but relative to pads it’s wrong.
Fix: verify centroid and rotation definitions in the component library. Audit a handful of footprints. Compare against IPC-7351 style assumptions if you use them. And yes, I’ve seen a single wrong rotation convention (0° vs 90°) chew through a week of production.
2) Fiducial alignment issues (board reality vs. machine belief)
If you’re using local fiducials for fine pitch and they’re dirty, partially covered, or low contrast, the vision system will “find” something—just not the right thing.
Quick test: run the same panel twice, but force a fiducial re-read and log the computed board transform. If the transform jumps, you found your culprit.
Fix: improve fiducial design (size, soldermask clearance), clean the board, tune lighting, and make sure the camera sees a crisp edge.
3) Nozzle offset calibration (the “I swear we did it last month” problem)
Nozzle offsets drift. Nozzle tips wear. Shafts get micro-bent. And the worst part? You won’t notice until you place a mix of 01005, 0402, and a 0.4 mm pitch QFN back-to-back.
If the misalignment tracks a nozzle ID or head, calibrate the nozzle offsets and validate with a known placement test pattern.
If you’re running a line with frequent changeovers, build this into your routine and don’t pretend it’s optional. If you need a structured support plan around that cadence, this is exactly what training and after-sales support is supposed to cover.
4) Vision system alignment drift (stop trusting “factory defaults”)
Here’s where I get unpopular.
A lot of “vision problems” are actually measurement problems. Vendors love non-standard performance claims. Users love believing them.
NIST has been pushing standardization work because manufacturers often specify sensor performance in inconsistent ways, and users can’t independently verify it. That’s not theory; it’s the motivation behind their 2024 publication work on standards and performance metrics for 3D imaging systems. NIST standards/performance metrics publication. (NIST)
Translation: if your camera system isn’t checked, calibrated, and validated, you may be “tuning” a drifting ruler.
A practical offset-error diagnosis table
Use this like a decision tree you can hand to a tired shift lead.
| Symptom you see in AOI / microscope | Fast check (5–10 minutes) | Likely cause | Correction that actually sticks |
|---|---|---|---|
| Same X/Y shift on all components | Compare board transform logs across runs | Board datum / fiducial transform error | Re-teach fiducials, improve fiducial capture, verify conveyor reference |
| Only one package family shifted | Compare CAD centroid vs pad center for that footprint | Library centroid/rotation error | Fix CAD library; don’t “calibrate around” bad data |
| Error follows a nozzle ID/head | Swap nozzle, rerun same placement | Nozzle offset calibration / bent nozzle | Run nozzle offset calibration; replace worn nozzles |
| Errors get worse over the panel | Compare corners vs center | Board warp, clamp pressure, panel support | Add support pins, reduce clamp distortion, review panel tooling |
| Fine-pitch parts worse than passives | Review lighting/threshold and search window | Vision tuning / glare / poor fiducials | Adjust lighting, thresholds, fiducial design; validate camera alignment |
| Random scatter with occasional big misses | Check vacuum, pickup height, feeder condition | Pickup instability / feeder pitch issues | Service feeder, verify vacuum, check Z-height and pickup parameters |
If you want a more complete workflow that matches your production mode (prototype vs mass production), you’ll frame it differently. A prototype and small-batch SMT line can tolerate more manual verification; a high-speed mass production line needs hard controls, logs, and discipline.
Correction steps that don’t waste your week
I’m going to assume you want a fix that survives the next shift change.
Step A: Prove whether it’s global or component-class
Do this first. Always.
- Pick 10 placements across the board.
- Include at least: 1 BGA/QFN, 2 fine-pitch ICs, 4 passives, 1 connector.
- Record vector and rotation.
If the vectors are similar, treat it as global. If vectors split by package, treat it as class-based.
Step B: Reconcile coordinate systems (CAD → machine → AOI)
This is where grown adults start blaming each other.
- CAD centroid definition (origin, rotation)
- Machine library (package model, vision template)
- Fiducial transform (global + local)
- AOI reference (what does AOI use as “truth”?)
If you don’t align these, you’ll keep “fixing” the wrong layer.
Step C: Calibrate what moves, not what’s convenient
If the error follows nozzle/head: calibrate nozzles. If the error follows board position: check conveyance, clamps, panel support. If the error follows a footprint: fix the library.
And yes, you should document this. Put it under your own service promise expectations so the fixes don’t evaporate the moment a new operator takes over.
Step D: Validate with a “golden board” and a short run
One board is not validation. It’s hope.
Run 10 boards. Pull AOI deviation stats. Confirm the mean error moved toward zero and the standard deviation didn’t explode.
If you only fix the mean but increase spread, you didn’t fix the process—you just relocated the pain.
Why this turns into recalls when you ignore it
People in SMT love to pretend their problems stop at the reflow oven.
They don’t.
CPSC recall notices are a reminder that electronics failures can become safety failures. For example, CPSC’s March 16, 2023 recall of STIHL iMOW docking stations describes a printed circuit board short circuit issue that posed a fire hazard, with incidents including reports of overheating and fire. CPSC STIHL docking station recall. (U.S. Consumer Product Safety Commission)
Am I saying a 0.10 mm placement offset automatically causes fires? No. Don’t be dramatic.
I’m saying small process sloppiness becomes systemic risk once it ships.
And legal exposure isn’t theoretical either. The CPSC’s Decision and Order in In the Matter of Amazon.com, Inc. lays out how the Commission treats distribution and remediation obligations when hazardous products reach consumers. It’s not SMT-specific, but it’s the same accountability story: if defects escape, someone pays. CPSC Amazon Decision and Order (PDF).
FAQs
What is a component offset error in SMT pick-and-place?
A component offset error is a repeatable placement deviation where the machine consistently places a part away from its intended pad center by a measurable X/Y vector (and sometimes rotation), usually due to coordinate mismatches between CAD/library data, fiducial transforms, or nozzle/vision calibration rather than random mechanical noise. If you can predict the vector, you can fix it. Don’t argue about “accuracy” until you’ve separated mean shift from random spread.
How do you detect and correct component offset errors before reflow?
Detecting and correcting component offset errors means collecting measured placement deviations (X, Y, theta) from AOI or first-article checks, identifying whether the error is global or tied to a component class/nozzle, and then correcting the responsible layer—fiducial transform, CAD centroid/library origin, vision alignment, or nozzle offset calibration—followed by a short-run validation. Don’t skip the validation run. One board lies. Ten boards talk.
What causes pick and place misalignment that looks the same on every board?
Pick and place misalignment that repeats with the same direction and size across boards usually comes from a consistent reference problem: wrong board datum, unstable fiducial capture, incorrect panel origin, or a systematic CAD/library centroid mismatch that forces the machine to “perfectly” place parts in the wrong coordinate frame. Check transforms first. Then check library data. Calibrating nozzles won’t fix bad centroids.
How do fiducial alignment issues create PCB component placement error?
Fiducial alignment issues create PCB component placement error by skewing the calculated board transform (translation, rotation, sometimes scale) when the vision system mis-detects a fiducial center due to low contrast, contamination, soldermask encroachment, glare, or incorrect search windows, which then shifts every placement derived from that transform. Clean the fiducials and tighten the vision recipe. Also verify fiducial design rules on the PCB.
When should you run nozzle offset calibration?
Nozzle offset calibration is the process of measuring and updating the true pickup/placement centerline of each nozzle (and often each head) so the machine’s commanded position matches where the part actually lands, and it should be run after nozzle replacement, head service, repeated nozzle-linked offsets in AOI, or any change that affects pickup geometry. If you run high mix with tiny passives, do it more often than you feel like doing it.
Can vision system alignment drift affect SMT placement accuracy even if the machine “passes”?
Vision system alignment drift can degrade SMT placement accuracy by slowly shifting camera-to-axis mapping, lighting response, or edge-detection thresholds so the machine’s computed component center (and fiducial center) becomes biased, producing consistent offsets that still look “stable” inside the machine because the internal model drifts with it. This is why standards work around measurement performance matters, not as a buzzword but as a reality check. NIST work on vision performance metrics. (NIST)
Conclusion
If you’re stuck in offset-error hell right now, don’t just “tune” the line and hope. Build a repeatable diagnostic loop and lock it into your process.
If you want help designing that loop for your line type—prototype, mixed, or high-speed—start with your target outcome and work backward through calibration, data, and verification. Our turnkey SMT line solutions and solution options are built around that exact problem. And if you want a fast conversation with an engineer instead of a sales script, use the contact page.